
Falcon
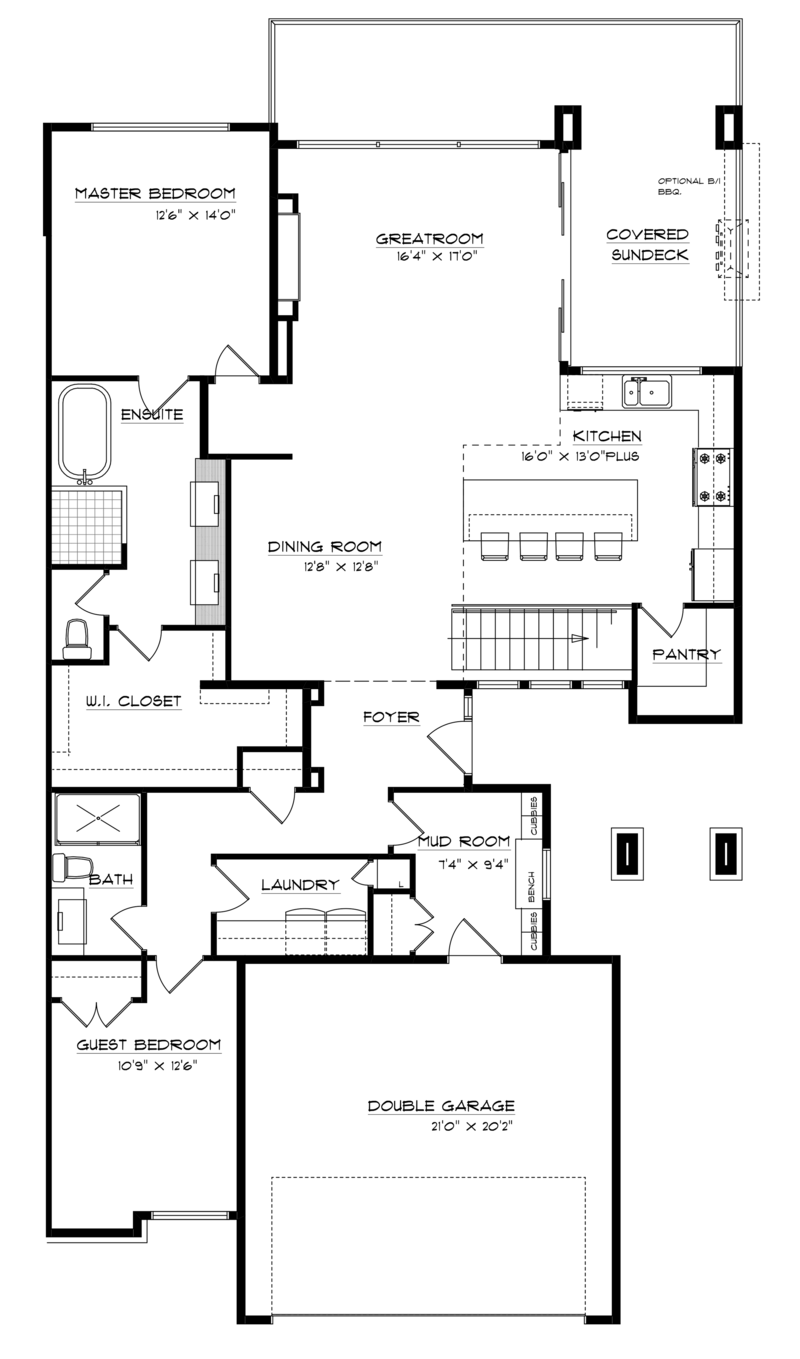
The 2,896 sq ft Falcon floor plan is our most spacious, and the perfect blend of tradition and signature Kestrel Ridge design. Guests enter into a foyer, sleep in a full-size guest bedroom and access a full 3-piece guest bath. Keep your belongings orderly and clean with separate laundry and mudroom.
Bedrooms: 3 + Den • Bathrooms: 3
Main Floor
Living: 1762 sq.ft.
Garage: 446 sq.ft.
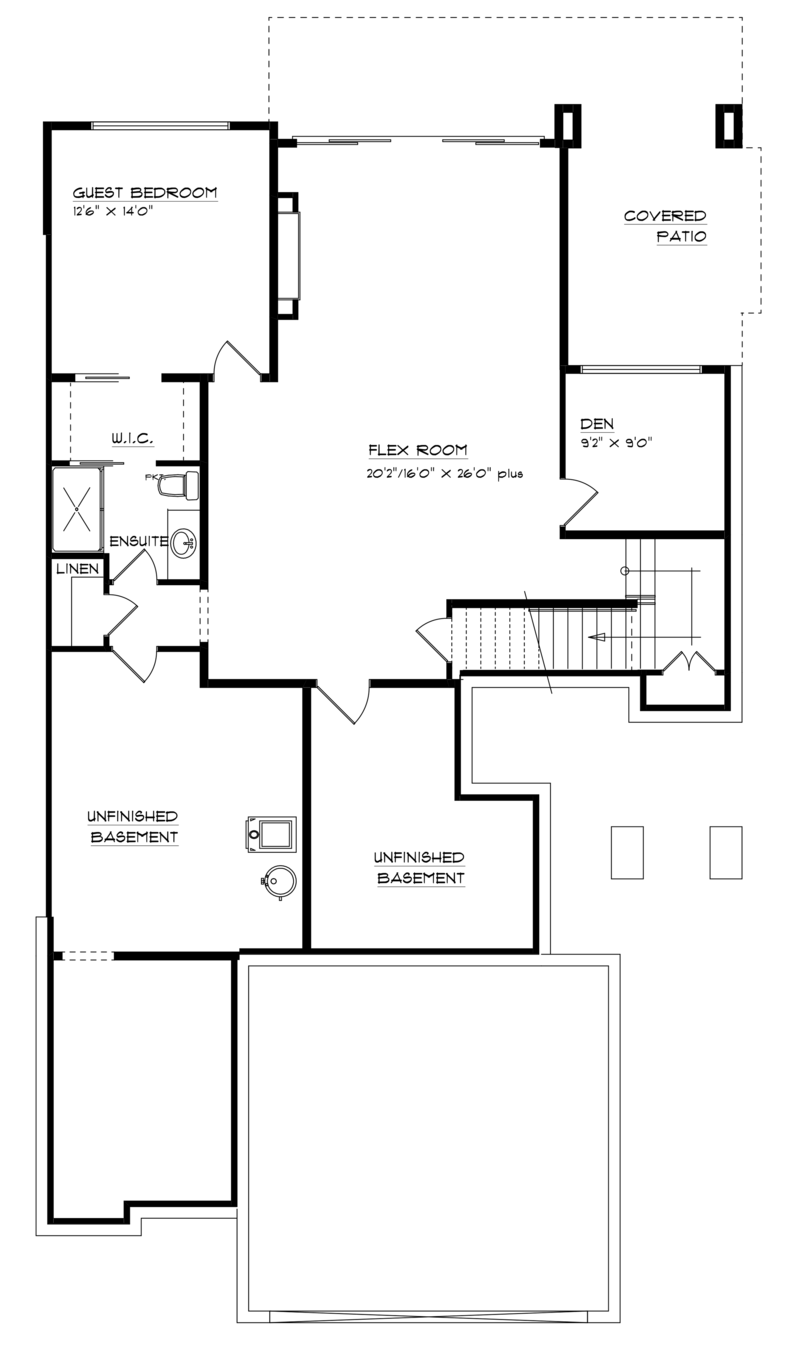
Basement
Finished Basement: 1134 sq.ft.
Unfinished Basement: 637 sq.ft.
Pick the
PERFECT FINISH
Interior Features
- Engineered HW floors in GR/Dining/Kitchen/Entry
- Carpet in MB/stairs/lower floor
- Tile in all bathrooms
- Vinyl sliding windows
- 3 colour schemes to choose from
- Mudroom custom built-in
- Custom metal fireplace surrounds 45” linear fireplace
- Solid surface counters in all main floor bathrooms
- Flush mount vents in hardwood areas
- 10’ ceiling height in the basement
- 9’ ceiling
- Stainless steel appliances
- Generous pantry space
- Soft close cabinetry
- Generous drawer space
- Painted ceilings (kitchen only)
- Hardwood flooring
- Under cabinet valance lighting
- Water and ice in fridge/freezer
- Dual fuel range
- Solid surface counters
- Oversized walk-in closet
- Luxury en suite
- Custom tile shower
- Oversized vanity with 2 sinks
- Free standing tub
- Warm floor in en suite
- Quartz bench in shower
- Tub wood shelf
- Gas hot water tank
- Recirculation pump
- 10mm frameless shower doors
- Modern styles fixtures
- Insulated hot water line
- Custom shower in en suite
- 2 frost free hose bibbs
- Bypass humidifier
- Carrier HVAC system
- Two zone HVAC system
- 96.5% efficient furnace
- Programmable thermostat
- HRV and bath fans
- High efficiency air filter
- Heated floors in en suite
- Juno pot lights
- Valance lighting in kitchen
- 200 amp service
- 3 telephone jacks
- 3 cable jacks
- 3 Cat 5 jacks
- Soffit plug for lights
- Security rough-in
- Vacuum rough-in
Be the First
to Know
Sign up to get news and updates delivered to your inbox.

Kestrel Ridge consists of premium paired homes tailored to those looking to downsize without feeling like they've settled for anything less than luxury.


The developer reserves the right to make changes without notice. E&OE.
Kestrel Ridge Brochure
Show Home & Sales Centre
456 Talon Lane, Unit 127
Kelowna, BC
V1W 5J7
250-869-2411
sales@kestrelridge.ca