
Okanagan Real Estate Q&A: Learn about Kestrel Ridge's New Show Home

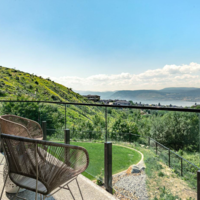
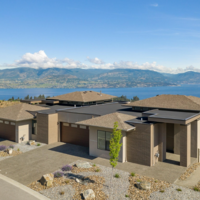
Enjoy the views from Kestrel Ridge's new show home and sales centre, one of the latest developments on the Okanagan real estate scene.
It’s official. Kestrel Ridge’s new show home and sales centre is now open and we’re excited to show you one of the most exciting developments to rise above the Okanagan real estate market.
We’ve asked Landon Block, our Project Manager at Rykon Construction Management, builders of Kestrel Ridge, some questions about where you can find the show home and what you can expect:
Q: Where is the show home located in the Upper Mission, Kelowna?
A: The start of the Kestrel Ridge subdivision is located at Upper Mission Drive and Trumpeter Road. There is a Kestrel Ridge sign at the corner of Chute Lake and Upper Mission Drive encouraging you to make a soft left turn onto Upper Mission Drive. There is a large Kestrel Ridge sign at Upper Mission Drive and Trumpeter Road. The show home is the first right hand turn after the large sign. During open hours, you will see other “Show Home Open” signs to help guide you.
Q: What floor plan is the show home?
A: The show home is the left side of the paired contemporary home. It is the Osprey plan at 1,581 sq. ft. on the main floor. This design is our smallest floor plan, but it is packed with great features to make the most of its smaller size. The right side is the sales center, as well as part of the show home. It is the Falcon plan, our largest offering at 1,762 sq. ft. on the main floor.
Both units have a 1,134 sq. ft. finished walkout basement. Between the show home and the sales center, everyone has the chance to see what the standard interior specs are, as well as see a bunch of great add-on items we offer.
Q: What features make the show home unique?
A: There is a long list of items that make each of our designs unique at Kestrel Ridge. The show home showcases the massive great room window, the kitchen island that situates the bar stools to look out at a great view and at the same time, into the party. The design takes full advantage of the spaces you use most with a stunning architecture to wrap it all up.
We offer three distinct colour schemes for the interior. Two of which can be viewed by touring the sales centre and show home. Samples of all three designs can be viewed in the sales center.
Q: Now that your show home has opened, where do you go from here?
A: We will focus on getting as many people here to view what Kestrel Ridge has to offer as far as new house listings in Kelowna go. We have a great product, and we are proud to showcase it. Construction on the rest of the phase 1 homes will also start so we will have some standing product to offer.
Q: What should people expect from the finished Kestrel Ridge Kelowna houses for sale?
A. Kestrel Ridge will offer Kelowna homes for sale that are catered to the move-down buyer by providing them with a space that does not compromise on what they value most in a home. The homes will provide an experience that complements the Okanagan and the lifestyle that it offers.
Q: How can one view the show home?
A: Our show home is open daily from noon to 4 p.m. Just look for the signs, or you can contact our sales centre for information.
Read more about our show home opening and be sure to Sneak a Peek at the Latest in Kelowna Luxury Real Estate.
Imagine yourself living in one of these unique and contemporary Upper Mission Kelowna homes for sale. Visit Kestrel Ridge’s show home and sales centre and make the dream a reality.
Recent Post



Be the First
to Know
Sign up to get news and updates delivered to your inbox.

Kestrel Ridge consists of premium paired homes tailored to those looking to downsize without feeling like they've settled for anything less than luxury.


The developer reserves the right to make changes without notice. E&OE.

Kestrel Ridge Brochure
Show Home & Sales Centre
456 Talon Lane, Unit 127
Kelowna, BC
V1W 5J7
250-869-2411
sales@kestrelridge.ca