
Upper Mission Real Estate News: Kestrel Ridge Launches a New Walkthrough Video of Their Luxurious Show Home
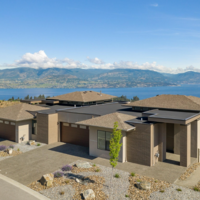
Located at Upper Mission Drive and Trumpeter Road, the Kestrel Ridge show home has been open daily to prospective buyers since May 12. But don't fret if you haven't managed to see the show home in person yet, the team has just released a comprehensive walkthrough video of the home so everyone can view the luxurious Upper Mission, Kelowna real estate properties. While the paired show home includes both the Osprey floorplan (1,581 sq. ft. on the main floor) and the Falcon floorplan (1,762 sq. ft. on the main floor), the walkthrough video solely focuses on the smaller Osprey floorplan. From showcasing the breathtaking views that residents will awake to every morning to highlighting the standard and add-on architectural features of the space, here's a brief look at all the luxurious features that make the Osprey undeniably unique.
Beautiful Low-Maintenance Landscaping
Along with guaranteed sweeping views of Okanagan Lake, the Kestrel Ridge homes truly makes the most of the natural beauty available in Upper Mission real estate. With the mission of creating the feeling of lush landscaping while simultaneously making the properties extremely low maintenance, most natural elements are cared for with a simple drip-line and the properties are conveniently located in a low-weed environment. Additionally, the designers made a significant effort to make the Kestrel Ridge properties reflect the beauty of Kelowna and have the homes feel connected to their surroundings. In fact, many of the rocks that make up the landscaping are actually taken from a Kelowna quarry up the road from the homes. With a contemporary feeling that naturally blends in with the beauty of the hillside, the landscaping feels lush and local without becoming a daily chore.
Stunning Contemporary Interiors
Walking up to the convenient private entry, guests are invited to turn the keys to the mid-century modern front door and are welcomed into a roomy foyer with a stunning wood architectural feature wall which is one of the many add-on features available to prospective buyers. Turning right, guests are ushered into the dining room which boasts a contemporary layout and comfortably seats a table for eight. Moving forward into the kitchen, guests are greeted by a beautifully modern kitchen with stainless steel appliances, a spacious bar, glossy grey tile backsplash, and a convenient center island complete with the luxurious waterfall quartz edge add-on.
The great room is next and it's grounded by the interest-adding architectural feature of the metal fireplace, concrete hearth, TV mount, and unique bookshelves. Of course, the true feature of the room is the gigantic 14 feet windows overlooking stunning Okanagan Lake. Whether you're sitting at the kitchen bar or lounging on the sofa in the great room, everyone will be able to enjoy the postcard-perfect Okanagan landscape from nearly every seat in the house.
The master bedroom is adorned with many add-on features which complement the breathtaking views and make it feel extra luxurious. Along with a stunning feature wall made from textured wallpaper, hardwood floors are also added to the contemporary space. The large spa-like en-suite features a free-standing tub and a frameless glass shower with a custom quartz bench. The walk-in-closet is comparable to something one would find in a much larger home, and is one of the defining features of the space. Typically done in white, a custom color adds a soothing touch to one's morning and the closet is packed with features — including space-saving corners, added hanging space, and a separate tower for him, her, and shoes.
Outdoor Space, Mudroom, and Basement
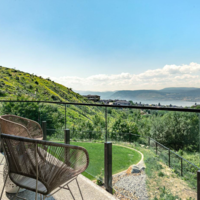
A quick walk through the sliding glass doors and guests enter the coveted outdoor space with clear glass railings and a grand exposed concrete deck. Guests are then welcomed into the two-car garage which is great for multi-car families or for anyone looking for a little extra space. In the powder room, guests will find a modern design with flat-panel cabinetry and quartz countertops.
With the mudroom up next, it's time to say goodbye to the standard cramped laundry room of yesteryear. This roomy area comes complete with ample storage space and plenty of natural light. Plus, the custom sitting nook and shoe cubby made from a shiplap wood wall is standard in every unit. Finally, guests are invited to virtually explore the basement with its 10-foot ceilings and spacious layout. As a 1 bedroom en-suite and den, this roomy addition is completely adaptable to one's needs.
The Kestrel Ridge development encompasses 57 paired contemporary homes in Kelowna's beautiful Upper Mission neighbourhood and offers main level and low maintenance living coupled with sweeping lake and city views. To learn more about the exciting new Kestrel Ridge development, please visit our website or call us at (877) 620 – 3525.

Get an inside glimpse into Upper Mission real estate with Kestrel Ridge's new show home walkthrough video which takes viewers through a virtual tour of the luxurious Osprey floorplan.
Recent Post



Be the First
to Know
Sign up to get news and updates delivered to your inbox.

Kestrel Ridge consists of premium paired homes tailored to those looking to downsize without feeling like they've settled for anything less than luxury.


The developer reserves the right to make changes without notice. E&OE.
Kestrel Ridge Brochure
Show Home & Sales Centre
456 Talon Lane, Unit 127
Kelowna, BC
V1W 5J7
250-869-2411
sales@kestrelridge.ca